Save
Ask
Tour
Hide
Share
$550,000
19 Days On Site

4591 E Philadelphia Avenue
Las Vegas, NV 89104

For Sale|Single Family Residence|Active
3
Beds
4
Total Baths
3
Full Baths
1
Partial Bath
2,657
SqFt
$207
/SqFt
1981
Built
Subdivision:
Vegas Manor Tr 2
County:
Clark
Listing courtesy of Realty 360 (702) 218-3259
Call Now: 702-553-3109
Is this the listing for you? We can help make it yours.
702-553-3109
4591 E Philadelphia Avenue4591 E Philadelphia Avenue4591 E Philadelphia Avenue4591 E Philadelphia Avenue
Save
Ask
Tour
Hide
Share

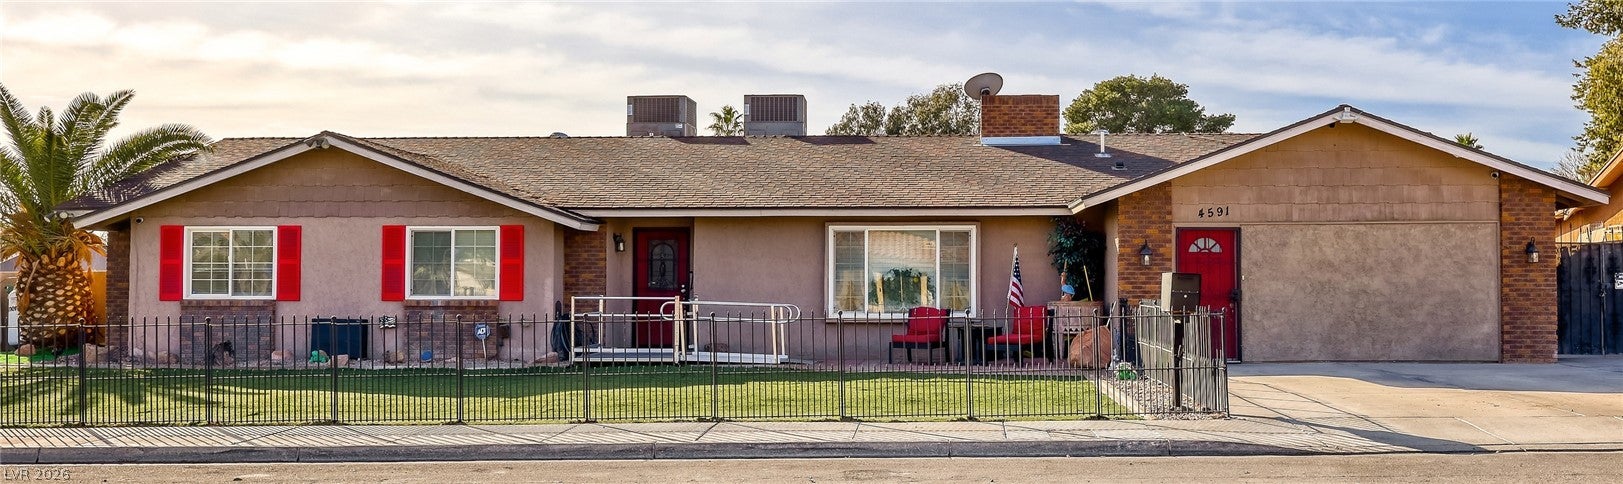
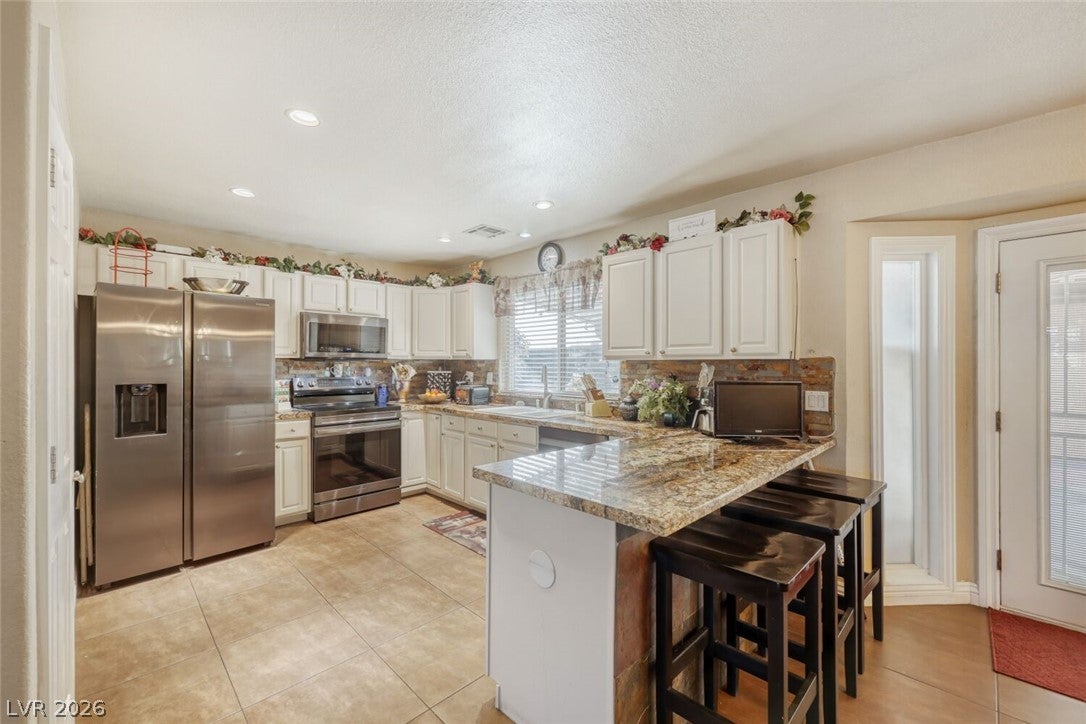
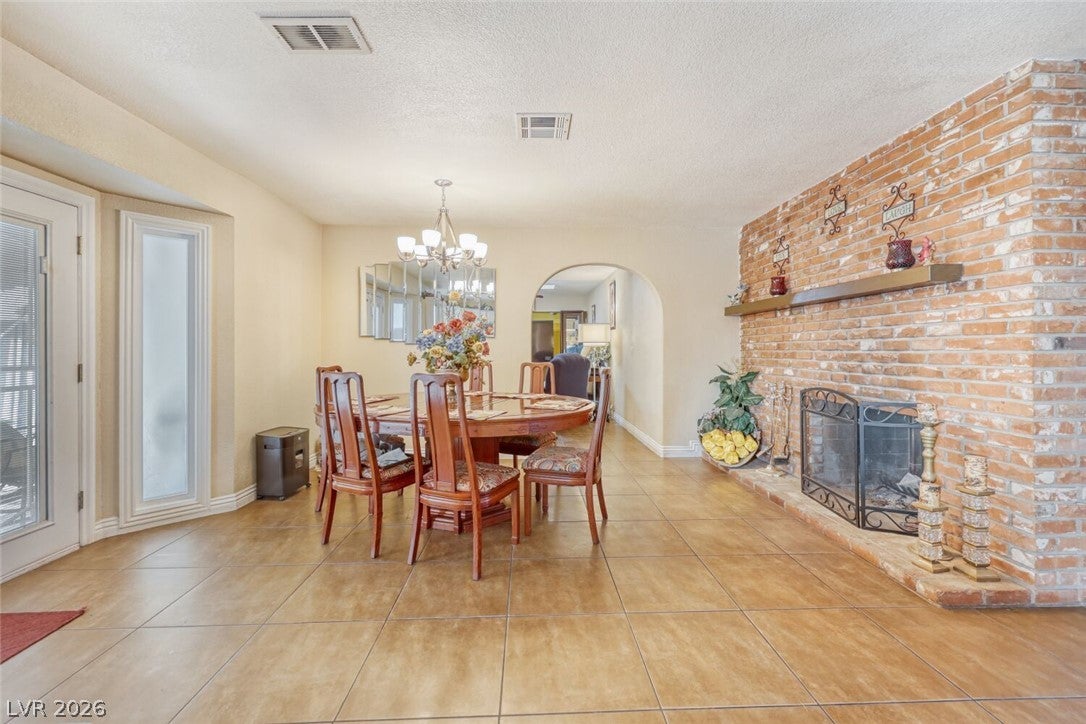
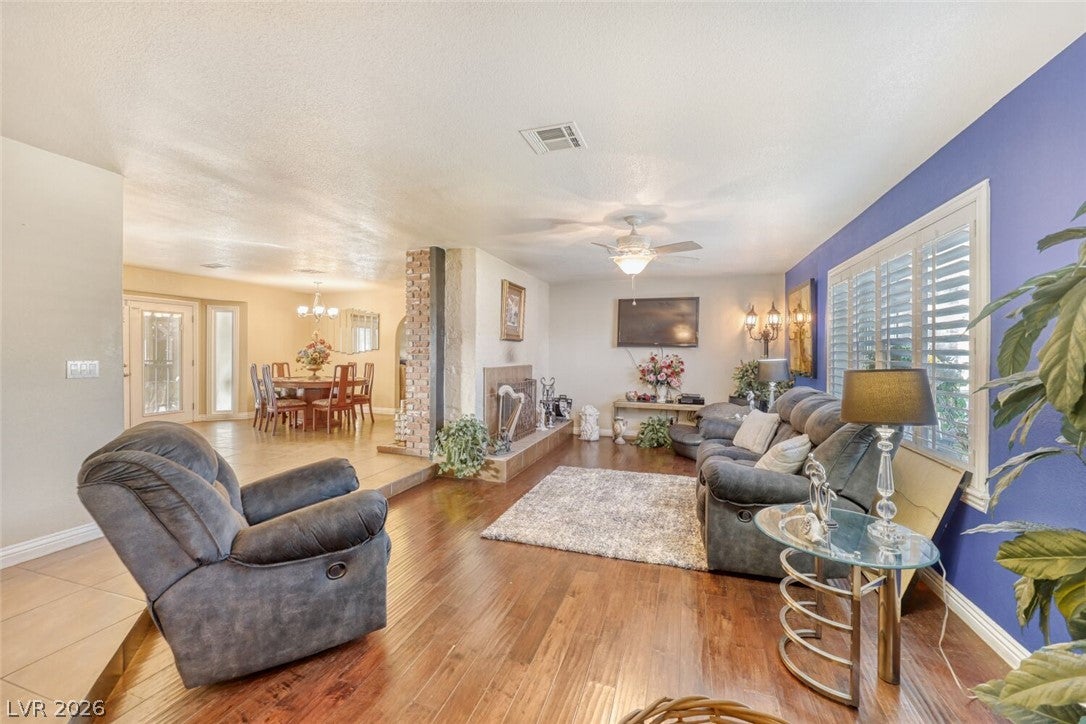
RESORT-STYLE LIVING WITH A FULLY EQUIPPED PRIVATE GUEST SUITE! This distinctive single-story home offers an exceptional combination of indoor comfort, outdoor entertainment, and flexible living arrangements. A standout feature is the permitted garage conversion into a private, fully equipped living suite with two separate entrances, a full bathroom, dedicated laundry, and a kitchenette complete with dishwasher, kitchen sink, cabinetry, microwave, and oven. Ideal for extended family, long-term guests, a private retreat or an income producing rental! The main home features a spacious living room with a striking two-sided fireplace, separate family room, stainless steel kitchen, and a generous primary suite with spa-style bath. Step outside to your own backyard oasis featuring a resort-style pool with slide, spa, multiple covered patios, built-in bar, and outdoor bathroom with shower—perfect for entertaining or relaxing in complete privacy. FULLY PAID-OFF SOLAR recently replaced A/C with warranty, and NO HOA! Homes offering this combination of amenities and versatile living space are worth a closer look. Schedule your private showing and experience everything this property has to offer!

Save
Ask
Tour
Hide
Share
Listing Snapshot
Price 
$550,000
Days On Site 
19 Days
Bedrooms 
3
Inside Area (SqFt) 
2,657 sqft
Total Baths 
4
Full Baths 
3
Partial Baths 
1
Lot Size 
0.23 Acres
Year Built 
1981
MLS® Number 
2822115
Status 
Active
Property Tax 
$1,461
HOA/Condo/Coop Fees 
N/A
Sq Ft Source 
N/A
Friends & Family
Recent Activity
3 weeks agoListing first seen on site
3 weeks agoListing updated with changes from the MLS®
General Features
Acres 
0.23
Direction Faces 
North
Energy Features 
Solar
Green Energy Efficient 
WindowsHVAC
Parking 
Open
Property Sub Type 
Single Family Residence
Security 
Security System Leased
Sewer 
Public Sewer
SqFt Total 
2657
Style 
OneStory
Utilities 
Cable Available
Water Source 
Public
Zoning 
Single Family
Interior Features
Appliances 
Built-In Gas OvenDryerDishwasherDisposalMicrowaveRefrigeratorWasher
Cooling 
Ceiling Fan(s)Central AirElectric
Electric 
Photovoltaics Seller Owned
Fireplace 
Yes
Fireplace Features 
GasLiving RoomWood Burning
Fireplaces 
1
Flooring 
CarpetCeramic TileLaminateTile
Heating 
Natural GasCentral
Interior 
Ceiling Fan(s)Smart ThermostatMaster Downstairs
Laundry Features 
Gas Dryer HookupMain Level
Spa 
Yes
Window Features 
Window CoveringsDouble Pane WindowsWindow Treatments
Bedroom 2 
Dimensions - 11x11Description - Closet
Bedroom 3 
Dimensions - 11x11Description - Closet
Kitchen 
Dimensions - 12x14Description - Breakfast Bar/Counter,Granite Countertops,Pantry,Stainless Steel Appliances,Tile Flooring
Living Room 
Dimensions - 14x14Description - Formal,Front
PrimaryBathroom 
Dimensions - 12x11Description - Separate Shower,Separate Tub,Tub With Jets
PrimaryBedroom 
Dimensions - 14x14Description - Mirrored Door,Walk-In Closet(s)
Save
Ask
Tour
Hide
Share
Exterior Features
Exterior 
Dog RunPrivate Yard
Fencing 
BlockBack YardWrought Iron
Lot Features 
Front YardLandscaped
Other Structures 
Outbuilding
Pool Features 
Gas HeatIn GroundPrivatePool/Spa Combo
Private Pool 
Yes
Roof 
Tile
Spa 
Yes
Windows/Doors 
Window CoveringsDouble Pane WindowsWindow Treatments
Community Features
Accessibility Features 
Accessible Entrance
Association Amenities 
None
Horse Property 
None
Financing Terms Available 
CashConventionalFHAVA Loan
Schools
School District
Unknown
Elementary School
Snyder, Don and Dee,Snyder, Don and Dee
Middle School
Mack Jerome
High School
Chaparral
Listing courtesy of Realty 360 (702) 218-3259


Listing information is provided by Participants of the Greater Las Vegas Association of Realtors. IDX information is provided exclusively for personal, non-commercial use, and may not be used for any purpose other than to identify prospective properties consumers may be interested in purchasing. Information is deemed reliable but not guaranteed. Copyright 2026, Greater Las Vegas Association of Realtors.
Last checked: 2026-10-17 11:37 PM UTC

Neighborhood & Commute
Source: Walkscore
Save
Ask
Tour
Hide
Share